

For more information regarding the value of a property, please contact us for a free consultation.
Key Details
Property Type Single Family Home
Sub Type Single Family Residence
Listing Status Sold
Purchase Type For Sale
Square Footage 2,401 sqft
Subdivision Parkerville Meadows
MLS Listing ID 21269046
Style Traditional
Bedrooms 4
Full Baths 2
HOA Fees $29/ann
Year Built 2026
Lot Size 8,041 Sqft
Property Sub-Type Single Family Residence
Property Description
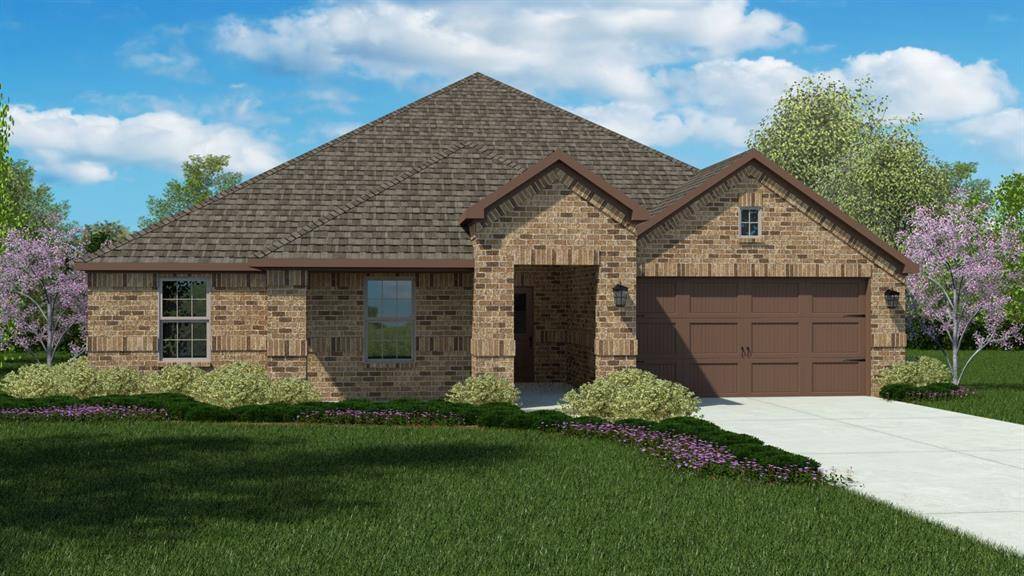
Welcome to D.R. Horton's beautiful new community of Parkerville Meadows, located in DeSoto and DeSoto ISD! The charming single-story Harrison Elevation I, with an estimated Summer completion, offers 4 bedrooms, 2 bathrooms, a private study, and a 2-car garage, thoughtfully designed for both everyday comfort and functionality. This open-concept floorplan features a spacious family room that flows seamlessly into the dining area and well-appointed kitchen, creating the perfect space for entertaining and daily living. The kitchen showcases quartz countertops, 42-inch upper cabinets with crown molding, ceramic tile backsplash, stainless steel appliances, an electric range, generous counter space, and a walk-in pantry for added storage. The private primary suite is tucked away from the secondary bedrooms and includes a spacious walk-in closet along with an en-suite bath featuring dual vanities and a large walk-in shower. Three secondary bedrooms are thoughtfully positioned for family, guests, or flexible use, while the private study offers the ideal setup for a home office, hobby room, or quiet retreat. Additional highlights include luxury vinyl plank flooring in the main living areas, a dedicated utility room, covered patio, and America's Smart Home Technology package. Exterior features include a landscape package with a full sprinkler system and fully fenced backyard. Conveniently located near Hwy 67 and I-20, Parkerville Meadows offers easy access to downtown Dallas and surrounding areas while providing the benefits of suburban living in sought-after DeSoto ISD. The community is fully electric, offering a modern and efficient lifestyle.
Location
State TX
County Dallas
Rooms
Dining Room 1
Interior
Heating Central, Electric
Cooling Central Air, Electric, Heat Pump
Flooring Carpet, Luxury Vinyl Plank
Fireplaces Type None
Laundry Electric Dryer Hookup, Utility Room, Full Size W/D Area, Dryer Hookup, Washer Hookup
Exterior
Exterior Feature Covered Patio/Porch, Rain Gutters, Private Yard
Garage Spaces 2.0
Fence Back Yard, Fenced, Wood
Utilities Available Cable Available, City Sewer, City Water, Community Mailbox, Concrete, Curbs, Electricity Connected, Individual Water Meter, Phone Available, Sewer Available, Sidewalk, Underground Utilities
Roof Type Composition
Building
Lot Description Few Trees, Interior Lot, Landscaped, Sprinkler System, Subdivision
Story One
Foundation Slab
Structure Type Brick,Frame,Siding
Schools
Elementary Schools Moates
Middle Schools Curtistene S Mccowan
High Schools Desoto
School District Desoto Isd
Others
Acceptable Financing Cash, Conventional, FHA, VA Loan
Listing Terms Cash, Conventional, FHA, VA Loan
Read Less Info
Want to know what your home might be worth? Contact us for a FREE valuation!

Our team is ready to help you sell your home for the highest possible price ASAP

©2026 North Texas Real Estate Information Systems.
Bought with Carlette Brignac-McGee • eXp Realty LLC
Nearby Schools & Businesses
Get More Information

- Homes For Sale in Fort Worth, TX
- Homes for Sale in Westlake, TX
- Homes For Sale in Southlake, TX
- Homes For Sale in North Richland Hills, TX
- Homes For Sale in Keller, TX
- Homes For Sale in Colleyville, TX
- Homes For Sale in Grapevine, TX
- Homes For Sale in Euless, TX
- Homes For Sale in Bedford, TX
- Homes For Sale in Roanoke, TX
- Homes For Sale in Haslet, TX