


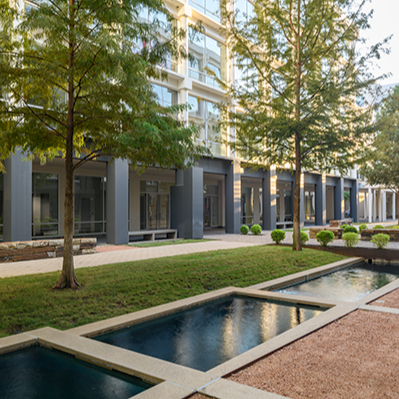
UPDATED:
Key Details
Property Type Single Family Home
Sub Type Single Family Residence
Listing Status Active
Purchase Type For Rent
Square Footage 2,730 sqft
Subdivision Euless Founders Parc Add
MLS Listing ID 21433425
Style Split Level
Bedrooms 3
Full Baths 3
Half Baths 1
HOA Fees $450/qua
PAD Fee $1
HOA Y/N Mandatory
Year Built 2022
Lot Size 2,265 Sqft
Acres 0.052
Property Sub-Type Single Family Residence
Property Description
Welcome to this beautifully designed three story home offering an ideal blend of comfort, functionality, and flexibility. The first floor features a spacious secondary bedroom with its own walk-in closet and full bath, along with a welcoming foyer, convenient owner's entry, and a generous two-car garage with additional storage.
The second floor is designed for entertaining and everyday living, featuring an open concept kitchen with a center island that flows seamlessly into the dining area and expansive gathering room. Large windows bring in natural light and create an inviting atmosphere for both relaxing and entertaining. A convenient half bath and pantry add to the functionality of this level.
The third floor offers a private owner's retreat with a spacious owner's suite, luxurious owner's bath, and walk-in closet. A second secondary bedroom also features its own walk-in closet and full bath, providing privacy and comfort for family or guests. The floor plan also includes a versatile loft or exercise area and a dedicated laundry room.
For even more flexibility, the plan offers an optional study, creating the perfect space for a home office, study, or additional workspace.
With three bedrooms, three-and-a-half baths, multiple flexible living areas, abundant storage, and a oversized two car garage, this thoughtfully designed home offers the space and versatility today's homeowner needs all within the desirable Founders Parc community. This home will not last long!
Location
State TX
County Tarrant
Direction Apple Maps, Waze, Google Maps
Rooms
Dining Room 2
Interior
Interior Features Cable TV Available, Double Vanity, Eat-in Kitchen, High Speed Internet Available, Kitchen Island, Loft, Multiple Staircases, Open Floorplan, Pantry, Smart Home System, Sound System Wiring, Walk-In Closet(s), Wired for Data, Second Primary Bedroom
Heating Natural Gas
Cooling Attic Fan, Ceiling Fan(s), Central Air
Flooring Ceramic Tile, Engineered Wood
Equipment Other
Appliance Dishwasher, Electric Oven, Gas Cooktop
Heat Source Natural Gas
Exterior
Garage Spaces 2.0
Fence None
Utilities Available Alley, Cable Available, City Sewer, City Water, Concrete, Curbs, Individual Gas Meter, Individual Water Meter, Natural Gas Available, Sidewalk, Underground Utilities
Roof Type Shingle
Total Parking Spaces 2
Garage Yes
Building
Story Three Or More
Foundation Slab
Level or Stories Three Or More
Structure Type Brick
Schools
Elementary Schools Midwaypark
High Schools Trinity
School District Hurst-Euless-Bedford Isd
Others
Pets Allowed No Pets Allowed
Restrictions Pet Restrictions
Pets Allowed No Pets Allowed

Nearby School & Business
Get More Information
- Homes For Sale in Fort Worth, TX
- Homes for Sale in Westlake, TX
- Homes For Sale in Southlake, TX
- Homes For Sale in North Richland Hills, TX
- Homes For Sale in Keller, TX
- Homes For Sale in Colleyville, TX
- Homes For Sale in Grapevine, TX
- Homes For Sale in Euless, TX
- Homes For Sale in Bedford, TX
- Homes For Sale in Roanoke, TX
- Homes For Sale in Haslet, TX