
CENTURY 21 Mike Bowman, Inc.
  • Find a Home
    1. Search Homes
    2. Featured Homes
  • Communities
    1. Plano
    2. Trophy Club
    3. Kennedale
    4. Colleyville
    5. Mansfield
    6. Grapevine
    7. Haslet
    8. Arlington
    9. Hurst
    10. Euless
    11. Graford
    12. Bedford
    13. Roanoke
    14. Southlake
    15. Mansfield
    16. Fort Worth
    17. Pantego
    18. Burleson
    19. North Richland Hills
    20. Crowley
    21. Keller
  • Free Home Valuation
  • Our Services
    1. Selling
      1. Sell My Home
    2. What's My Home Worth Free Report
    3. About Us
    4. Mortgage
      1. Affordability Calculator
      2. Mortgage Calculator
      3. Mortgage Resources
    5. Move Up and Save
    6. Lease with Right to Purchase
  • Real Estate Career
  • Contact
  • MORE
  • Register
  • Sign In

1509 Meeting Street Southlake, TX 76092

Open 11/8 1PM-3PM
$2,400,000
1509 Meeting Street Southlake, TX 76092
Save Share
Schedule a Tour
1509 Meeting Street, Southlake, TX 76092
See all 32 photos
32 photos
REQUEST A TOUR If you would like to see this home without being there in person, select the "Virtual Tour" option and your agent will contact you to discuss available opportunities.
In-PersonVirtual Tour
Mike Bowman

Mike Bowman

[email protected] +1(817) 328-2342
$2,400,000
Est. payment /mo
3 Beds
5 Baths
4,160 SqFt
Save Virtual Tour

Open House

Sun Nov 08, 1:00pm - 3:00pm

UPDATED:

Key Details

Property Type Townhouse

Sub Type Townhouse

Listing Status Active

Purchase Type For Sale

Square Footage 4,160 sqft

Subdivision Garden District & Brownstones

MLS Listing ID 21426740

Bedrooms 3

Full Baths 4

Half Baths 1

HOA Fees $3,500/ann

HOA Y/N Mandatory

Year Built 2015

Annual Tax Amount $27,232

Lot Size 3,049 Sqft

Acres 0.07

Property Sub-Type Townhouse

Property Description

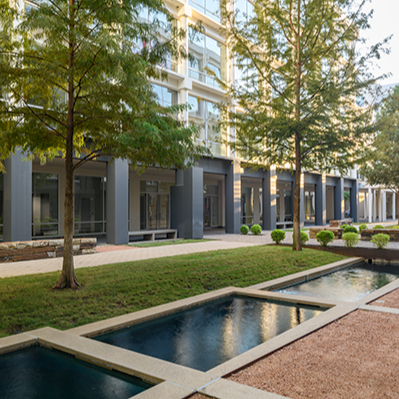
Welcome to an exceptional luxury brownstone in the heart of Southlake's Garden District. Bright, inviting and thoughtfully designed this custom residence combines the comfort of a beautiful home with ease of a lock and leave lifestyle. Set in one of DFW's most recognizable destinations, it places fine dining, upscale shopping, and entertainment just a stroll away. Here, an urban lifestyle meets the warmth and charm of a hometown community, making this a wonderful place to live work and invest. Step inside and discover a home defined by custom details, generous natural light, and an open welcoming layout. The living, dining and kitchen areas flow together seamlessly, creating an ideal setting for everyday living as well as gatherings. The chef inspired kitchen is equipped with upgraded appliances custom cabinetry, and an oversized island, that offers plenty of space for cooking, eating and hosting. A dramatic wall of wine refrigerators adds a distinctive focal point, while the living room fireplace provides a cozy place to relax. This home's refined features includes 10ft ceilings , a Savant smart home automation system, and folding doors that open to a private courtyard. Enjoy the additional light and character of the atrium, or step outside to your own peaceful retreat, perfect for enjoying coffee or hosting guest. The third floor offers outstanding flexibility and a rare opportunity to create a space tailored to your lifestyle. Imagine a media room, game room, family parties, a home office and or a setting for business meetings. With so many possibilities this versatile area can evolve to meet your needs. A discreet rear entry garage adds everyday convenience and while keeping the home's street facing presence welcoming and elegant.Move in ready and ideally positioned for a walkable lifestyle, this custom brownstone brings together luxury, convenience, and versatility in one remarkable home. Enjoy the best things Southlake has to offer. Don't Miss your chance.

Location

State TX

County Tarrant

Direction SOUTHLAKE TOWN SQUARE, 114 CARROLL AVE TO MEETING STREET

Rooms

Dining Room 1

Interior

Interior Features Built-in Features, Built-in Wine Cooler, Cable TV Available, Decorative Lighting, Eat-in Kitchen, Flat Screen Wiring, High Speed Internet Available, Kitchen Island, Pantry, Smart Home System, Sound System Wiring, Walk-In Closet(s), Wet Bar, Wired for Data

Heating Central, Natural Gas

Cooling Ceiling Fan(s), Central Air, Zoned

Flooring Ceramic Tile, Hardwood, Wood

Fireplaces Number 1

Fireplaces Type Gas Logs, Living Room

Appliance Built-in Refrigerator, Dishwasher, Disposal, Electric Oven, Gas Cooktop, Microwave, Double Oven

Heat Source Central, Natural Gas

Laundry Utility Room

Exterior

Exterior Feature Awning(s), Balcony, Courtyard

Garage Spaces 2.0

Fence None

Utilities Available Alley, City Sewer, City Water, Concrete, Curbs, Individual Gas Meter, Sidewalk

Roof Type Composition

Total Parking Spaces 2

Garage Yes

Building

Lot Description Interior Lot, Landscaped, Subdivision

Story Three Or More

Foundation Slab

Level or Stories Three Or More

Structure Type Brick,Wood

Schools

Elementary Schools Johnson

High Schools Carroll

School District Carroll Isd

Others

Restrictions Architectural,Building,Deed

Special Listing Condition Deed Restrictions

Virtual Tour https://www.propertypanorama.com/instaview/ntreis/21426740


Read Less Info
North Texas Real Estate Info Systems (NTREIS) -MetroTex and Collin County (CCAR)
©2026 North Texas Real Estate Information Systems.
Listed by Shelly Hammond • Coldwell Banker Realty

Nearby School & Business

Get More Information

Mike Bowman

Mike Bowman

+1(817) 328-2342

Broker License ID: 0273938

Broker License ID: 0273938

Name

Name

Email*

Email

Phone*

Phone

Message

By checking this box, I agree to receive recurring marketing communication from Mike Bowman, including auto-dialed calls, texts, and artificial/prerecorded voice messages (message frequency varies; data rates may apply; reply "STOP" to opt-out of texts or "HELP" for assistance); Consent not required to make a purchase. I understand that I can call to obtain direct assistance.

By checking this box, I agree to the Terms of Service and Privacy Policy of this website.

By checking this box, I agree to receive transactional and informational text messages from or on behalf of Mike Bowman (e.g., appointment/showing reminders, property status updates, account or service notifications). Consent is not a condition of purchase. Message frequency varies. Message & data rates may apply.
Thanks! I'll get back to you shortly.
Quick Home Search
  • Homes For Sale in Fort Worth, TX
  • Homes for Sale in Westlake, TX
  • Homes For Sale in Southlake, TX
  • Homes For Sale in North Richland Hills, TX
  • Homes For Sale in Keller, TX
  • Homes For Sale in Colleyville, TX
  • Homes For Sale in Grapevine, TX
  • Homes For Sale in Euless, TX
  • Homes For Sale in Bedford, TX
  • Homes For Sale in Roanoke, TX
  • Homes For Sale in Haslet, TX
IDX information is provided exclusively for consumers’ personal, non-commercial use and that it may not be used for any purpose other than to identify prospective properties consumers may be interested in purchasing. Information deemed reliable but not guaranteed to be accurate. Listing information updated daily.

SITE MAP

  • Find a Home
    1. Search Homes
    2. Featured Homes
  • Communities
    1. Plano
    2. Trophy Club
    3. Kennedale
    4. Colleyville
    5. Mansfield
    6. Grapevine
    7. Haslet
    8. Arlington
    9. Hurst
    10. Euless
    11. Graford
    12. Bedford
    13. Roanoke
    14. Southlake
    15. Mansfield
    16. Fort Worth
    17. Pantego
    18. Burleson
    19. North Richland Hills
    20. Crowley
    21. Keller
  • Free Home Valuation
  • Our Services
    1. Selling
    2. What's My Home Worth Free Report
    3. About Us
    4. Mortgage
    5. Move Up and Save
    6. Lease with Right to Purchase
  • Real Estate Career
  • Contact
default

CENTURY 21 Mike Bowman, Inc.

Mike Bowman License ID: 0273938

+1(817) 328-2342 [email protected]

1600 Solana Blvd, Westlake, TX

Get My App

Texas Real Estate Commission Consumer Protection Notice

Texas Real Estate Commission Information About Brokerage Service

Privacy Policy and Disclaimer

North Texas Real Estate News

Powered by Lofty Inc. Copyright 2026. All Rights Reserved.

Terms of Service & Privacy Policy | Cookie Policy | Cookie Preferences | Property Listings | Sitemap | Accessibility