


UPDATED:
Key Details
Property Type Single Family Home
Sub Type Single Family Residence
Listing Status Active
Purchase Type For Sale
Square Footage 4,737 sqft
Subdivision Lakeside On Preston Ph 3A
MLS Listing ID 21335839
Style English,Traditional
Bedrooms 4
Full Baths 3
Half Baths 1
HOA Fees $1,900/ann
HOA Y/N Mandatory
Year Built 1992
Annual Tax Amount $17,443
Lot Size 10,454 Sqft
Acres 0.24
Lot Dimensions 99X115pool yard
Property Sub-Type Single Family Residence
Property Description
Want details? Expect quality? Demand perfection? This custom Lakeside on Preston home delivers it—inside, outside, and behind the walls.
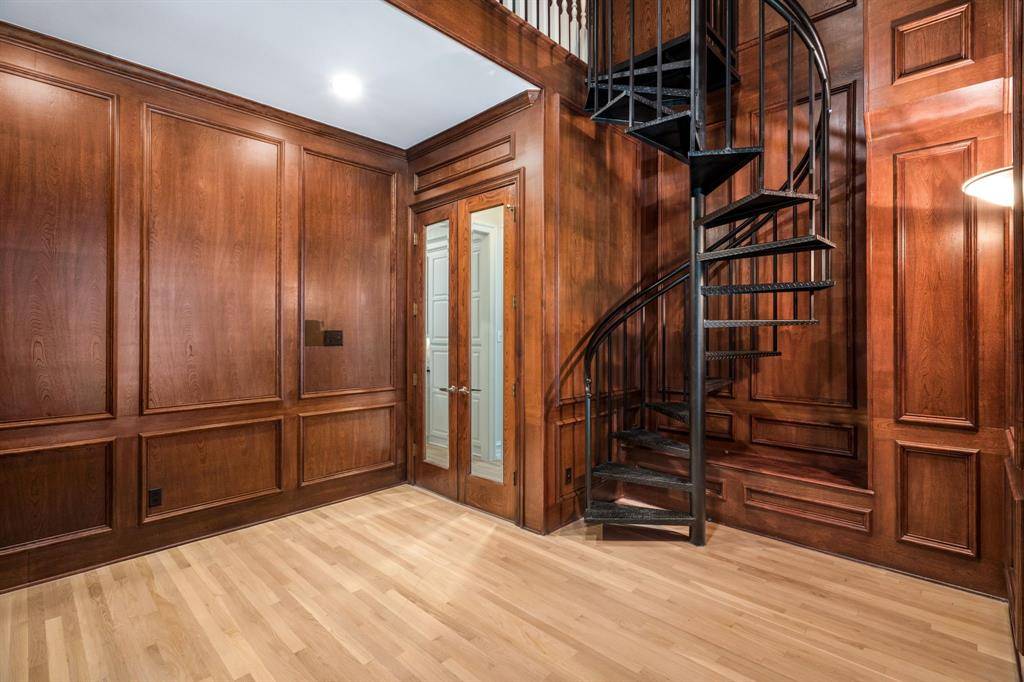
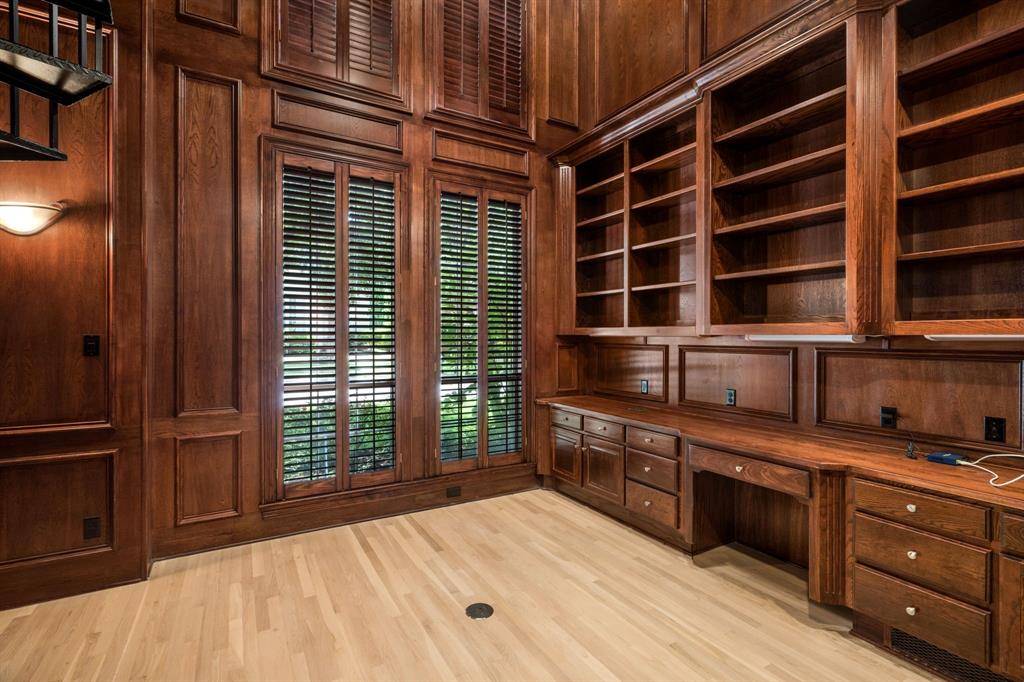
Start with real hardwood floors throughout the first level, a dramatic two-story primary closet, and a true executive library with custom built-in bookcases. Even the three-car garage is heated and air-conditioned.
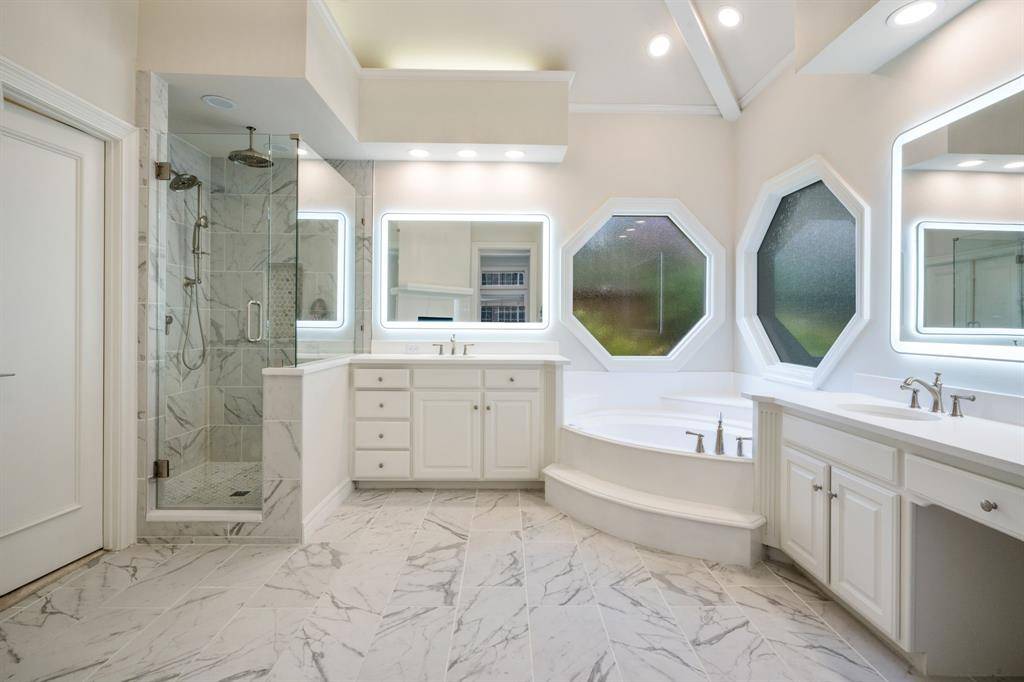
The transformation continues with new chandeliers, fans, LED lighting and wall sconces. The completely rebuilt primary bath is extraordinary—porcelain flooring, custom detailing and an oversized executive shower with double sprays and rain heads. Every secondary bedroom offers a walk-in closet and en-suite bath, and the bathrooms are showstoppers.
And the important improvements are already done: GAF roof (2017), 22kW Generac generator (2020), Carrier Infinity 5-ton 26 SEER and 2 additional 4-ton 19 SEER systems (2023), whole-house surge protection (2023), new pool sweep (2025), and pool updated (2026). Add new windows in many areas, new carpet throughout and on the stairs, fresh interior paint, a rebuilt guest bath and a striking new front door.
Then step outside. Gardens surround the pool and spa, creating a private setting designed for entertaining or simply disappearing from the day.
And beyond your own backyard, enjoy the gated Lakeside on Preston lifestyle with pool, tennis courts, basketball and volleyball, just minutes from the lake.
There is simply too much to list. This home sparkles. Come see what perfection looks like.
Location
State TX
County Collin
Community Club House, Community Pool, Community Sprinkler, Curbs, Fishing, Greenbelt, Jogging Path/Bike Path, Lake, Park, Perimeter Fencing, Playground, Pool, Sidewalks, Tennis Court(S), Other
Direction Beautiful homes. Big trees. Lakes. Recreation. Convenience. Lakeside on Preston isn’t simply where you live—it’s the lifestyle that comes with the address. Corner of Preston and Parker in West Plano
Rooms
Dining Room 2
Interior
Interior Features Built-in Features, Cable TV Available, Cathedral Ceiling(s), Cedar Closet(s), Central Vacuum, Chandelier, Decorative Lighting, Double Vanity, Dry Bar, Eat-in Kitchen, Flat Screen Wiring, Granite Counters, High Speed Internet Available, Kitchen Island, Loft, Multiple Staircases, Natural Woodwork, Open Floorplan, Paneling, Pantry, Smart Home System, Vaulted Ceiling(s), Wainscoting, Walk-In Closet(s), Wet Bar
Heating Central, ENERGY STAR Qualified Equipment, ENERGY STAR/ACCA RSI Qualified Installation, Fireplace(s), Gas Jets, Humidity Control, Natural Gas, Zoned
Cooling Attic Fan, Ceiling Fan(s), Central Air, Electric, Humidity Control, Multi Units, Roof Turbine(s), Wall Unit(s), Zoned, Other
Flooring Carpet, Hardwood, See Remarks, Tile, Wood
Fireplaces Number 3
Fireplaces Type Bath, Bedroom, Brick, Den, Double Sided, Family Room, Gas, Gas Logs, Gas Starter, Living Room, Primary Bedroom, Raised Hearth, Recreation Room, See Remarks, See Through Fireplace, Wood Burning
Equipment Generator, List Available, TV Antenna
Appliance Built-in Refrigerator, Dishwasher, Disposal, Dryer, Electric Cooktop, Electric Oven, Electric Range, Gas Water Heater, Microwave, Convection Oven, Double Oven, Refrigerator, Vented Exhaust Fan, Washer, Water Filter, Other
Heat Source Central, ENERGY STAR Qualified Equipment, ENERGY STAR/ACCA RSI Qualified Installation, Fireplace(s), Gas Jets, Humidity Control, Natural Gas, Zoned
Laundry Electric Dryer Hookup, Gas Dryer Hookup, Utility Room, Full Size W/D Area, Stacked W/D Area, Dryer Hookup, Washer Hookup, On Site
Exterior
Exterior Feature Covered Courtyard, Covered Deck, Covered Patio/Porch, Dog Run, Garden(s), Rain Gutters, Lighting, Outdoor Living Center, Private Yard, Uncovered Courtyard
Garage Spaces 3.0
Fence Back Yard, Fenced, Full, High Fence, Perimeter, Privacy, Security, Wood
Pool Fenced, Gunite, Heated, In Ground, Outdoor Pool, Pool Sweep, Pool/Spa Combo, Private, Pump, Separate Spa/Hot Tub, Water Feature, Waterfall
Community Features Club House, Community Pool, Community Sprinkler, Curbs, Fishing, Greenbelt, Jogging Path/Bike Path, Lake, Park, Perimeter Fencing, Playground, Pool, Sidewalks, Tennis Court(s), Other
Utilities Available Alley, Cable Available, City Sewer, City Water, Concrete, Curbs, Electricity Available, Electricity Connected, Individual Gas Meter, Individual Water Meter, Natural Gas Available, Phone Available, Sewer Available, Sidewalk, Underground Utilities
Roof Type Composition
Accessibility Accessible Bedroom
Total Parking Spaces 3
Garage Yes
Private Pool 1
Building
Lot Description Interior Lot, Landscaped, Level, Many Trees, Sprinkler System, Subdivision
Story Two
Foundation Slab
Level or Stories Two
Structure Type Brick
Schools
Elementary Schools Brinker
Middle Schools Renner
High Schools Shepton
School District Plano Isd
Others
Acceptable Financing Cash, Contract, Conventional
Listing Terms Cash, Contract, Conventional
Special Listing Condition Aerial Photo

Nearby School & Business
Get More Information
- Homes For Sale in Fort Worth, TX
- Homes for Sale in Westlake, TX
- Homes For Sale in Southlake, TX
- Homes For Sale in North Richland Hills, TX
- Homes For Sale in Keller, TX
- Homes For Sale in Colleyville, TX
- Homes For Sale in Grapevine, TX
- Homes For Sale in Euless, TX
- Homes For Sale in Bedford, TX
- Homes For Sale in Roanoke, TX
- Homes For Sale in Haslet, TX