




UPDATED:
Key Details
Property Type Single Family Home
Sub Type Single Family Residence
Listing Status Pending
Purchase Type For Sale
Square Footage 3,562 sqft
Subdivision The Highlands At Trophy Club N
MLS Listing ID 21342334
Style Traditional
Bedrooms 4
Full Baths 3
Half Baths 1
HOA Fees $525/ann
HOA Y/N Mandatory
Year Built 2010
Annual Tax Amount $14,667
Lot Size 0.260 Acres
Acres 0.26
Property Sub-Type Single Family Residence
Property Description
Beautiful finishes welcome you into an inviting floor plan featuring a formal dining room and a private study with French doors, a coffered ceiling, custom built-ins, and its own closet—ideal for a home office, library, or quiet retreat. The spacious living room is anchored by a dramatic two-story stone fireplace and a wall of windows that fills the home with natural light while showcasing views of the backyard oasis.
Designed for both everyday living and entertaining, the open kitchen offers a generous center island, granite countertops, stainless steel appliances, a gas cooktop, and a large walk-in pantry. Tucked away for privacy, the primary suite overlooks the pool and features a spa-inspired bath with dual vanities, a soaking tub, separate shower, and an oversized walk-in closet.
Upstairs, you'll find plenty of space with a game room, dedicated media room, three additional bedrooms, a Jack-and-Jill bath, an additional full bath, and a built-in study nook.
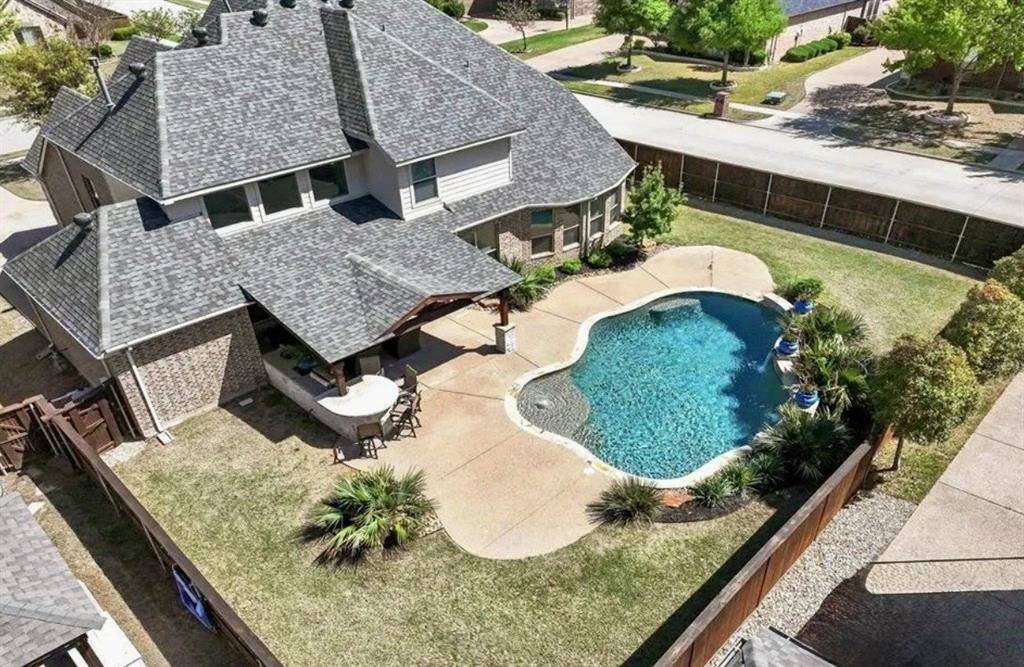
The backyard is an entertainer's dream, complete with a covered patio featuring a built-in grill, refrigerator, and Green Egg, all overlooking the sparkling saltwater pool and a grassy area perfect for pets or play.
Additional updates include a newer roof & gutters with a transferable lifetime warranty, a newer downstairs HVAC system, updated sprinkler controller, garbage disposal, garage door opener, and a robotic pool cleaner.
Ideally located near premier shopping, dining, and entertainment, just 15 minutes from DFW International Airport, and served by award-winning Northwest ISD, this exceptional home offers the perfect balance of comfort, style, and convenience.
Location
State TX
County Denton
Community Community Pool, Curbs, Golf, Greenbelt, Jogging Path/Bike Path, Park, Pickle Ball Court, Playground, Pool, Sidewalks, Tennis Court(S), Other
Direction GPS friendly property.
Rooms
Dining Room 2
Interior
Interior Features Built-in Features, Cable TV Available, Decorative Lighting, Eat-in Kitchen, High Speed Internet Available, Kitchen Island, Open Floorplan, Pantry, Vaulted Ceiling(s), Walk-In Closet(s)
Heating Central, Fireplace(s)
Cooling Ceiling Fan(s), Central Air
Flooring Carpet, Engineered Wood
Fireplaces Number 1
Fireplaces Type Decorative, Gas Logs, Gas Starter, Living Room, Stone
Appliance Built-in Gas Range, Dishwasher, Disposal, Gas Cooktop, Microwave, Plumbed For Gas in Kitchen, Tankless Water Heater, Vented Exhaust Fan
Heat Source Central, Fireplace(s)
Laundry Utility Room, Full Size W/D Area
Exterior
Exterior Feature Attached Grill, Built-in Barbecue, Covered Patio/Porch, Gas Grill, Rain Gutters, Lighting, Outdoor Grill, Outdoor Kitchen, Outdoor Living Center, Private Yard
Garage Spaces 3.0
Fence Back Yard, Fenced, Gate, Wood
Pool In Ground, Outdoor Pool, Private, Salt Water, Water Feature, Waterfall
Community Features Community Pool, Curbs, Golf, Greenbelt, Jogging Path/Bike Path, Park, Pickle Ball Court, Playground, Pool, Sidewalks, Tennis Court(s), Other
Utilities Available Concrete, Curbs, MUD Water, Sidewalk
Roof Type Composition,Shingle
Total Parking Spaces 3
Garage Yes
Private Pool 1
Building
Lot Description Corner Lot, Cul-De-Sac, Interior Lot, Landscaped, Sprinkler System, Subdivision
Story Two
Foundation Slab
Level or Stories Two
Structure Type Brick,Rock/Stone
Schools
Elementary Schools Beck
Middle Schools Medlin
High Schools Byron Nelson
School District Northwest Isd
Others
Acceptable Financing Cash, Conventional, FHA, VA Loan
Listing Terms Cash, Conventional, FHA, VA Loan
Special Listing Condition Agent Related to Owner
Virtual Tour https://www.propertypanorama.com/instaview/ntreis/21342334

Nearby School & Business
Get More Information
- Homes For Sale in Fort Worth, TX
- Homes for Sale in Westlake, TX
- Homes For Sale in Southlake, TX
- Homes For Sale in North Richland Hills, TX
- Homes For Sale in Keller, TX
- Homes For Sale in Colleyville, TX
- Homes For Sale in Grapevine, TX
- Homes For Sale in Euless, TX
- Homes For Sale in Bedford, TX
- Homes For Sale in Roanoke, TX
- Homes For Sale in Haslet, TX