


UPDATED:
Key Details
Property Type Single Family Home
Sub Type Single Family Residence
Listing Status Active
Purchase Type For Sale
Square Footage 3,613 sqft
Subdivision A0732 Smith J
MLS Listing ID 21024507
Style Other
Bedrooms 5
Full Baths 3
Half Baths 1
HOA Y/N None
Year Built 1945
Annual Tax Amount $2,108
Lot Size 2.740 Acres
Acres 2.74
Property Sub-Type Single Family Residence
Property Description
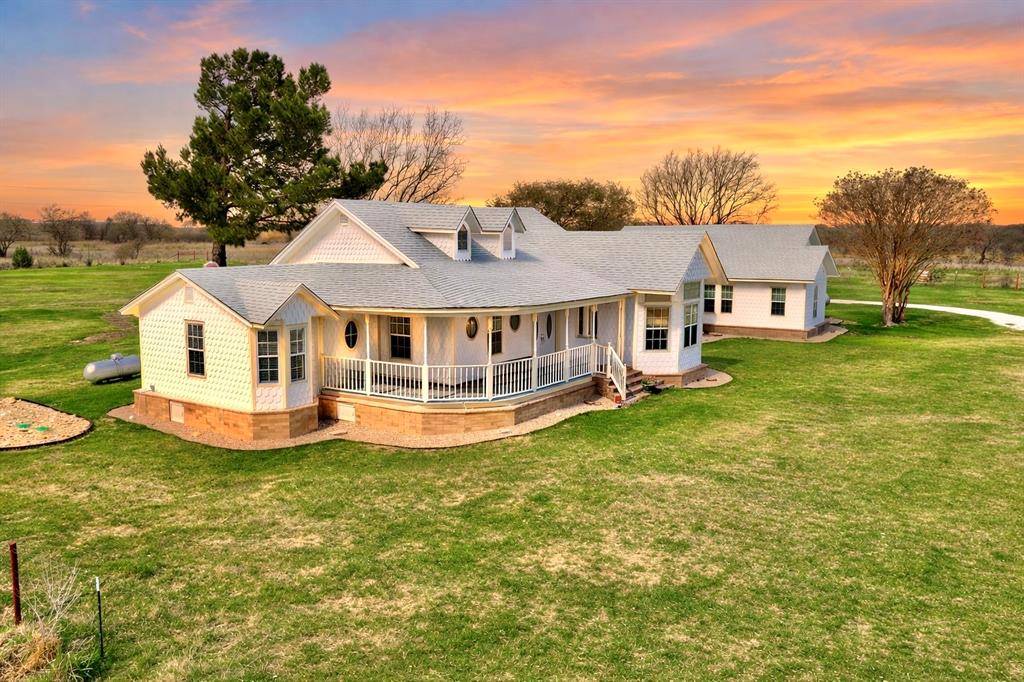
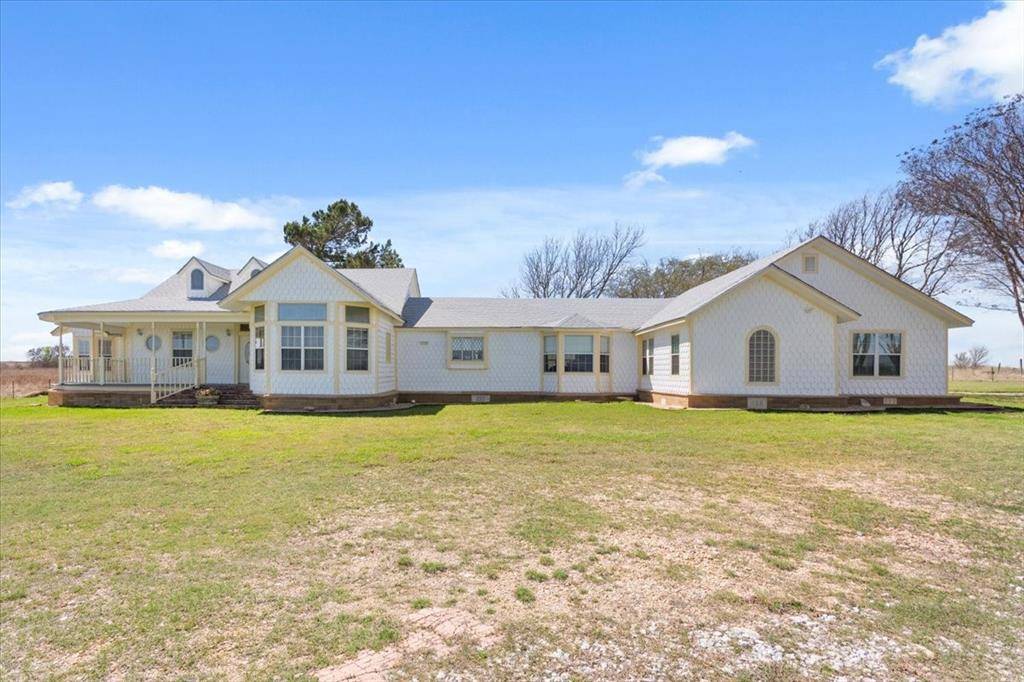
*PLEASE NOTE: THE MAIN HOME IS ONLY 5 YEARS OLD! Tax records show this home being built in 1945. The right side is the original home built in 1945 and is now the additional living area, which has all been updated. The main house was completed in 2021 and not lived in until then. The home is virtually brand new!
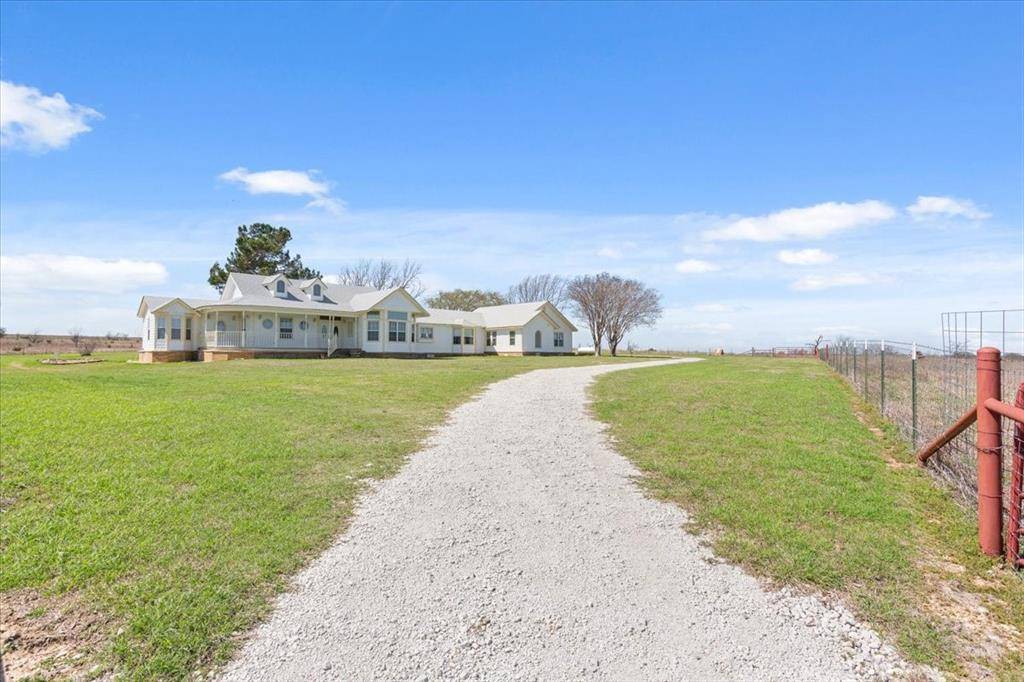
Welcome to your dream home nestled in a sought-after area just outside of Clifton, beautifully designed with 3,613 SF, 5 bed, 3.5 baths, additional private living area, great for multi-generational living or hosting guests. Situated on a low maintenance secluded lot, this property offers privacy, serenity, and endless possibilities. Inside be welcomed by timeless craftsmanship, walk in closets, expertly crafted crown molding, wainscoting, custom windows, marble finishings, herringbone flooring, recessed & custom lighting in and out, brand new carpet in all bedrooms adds comfort. The kitchen is ready to serve, complete with all appliances included, open floor plan flows easily into multiple living spaces—ideal for both entertaining and everyday living with plenty of room to stretch out! Peace of mind with brand new septic, 2 brand new water heaters and 2 HVAC units-one just a year old, a security system only 2 years old. Outside experience true Texas charm with a wrap-around covered porch, perfect for enjoying sunrises, sunsets and peaceful country views. The property is fully fenced with a private electric gate and features a 6-car carport with electricity, an enclosed barn-workshop with power, and an air-conditioned outbuilding ideal for a home office, she shed, playroom or creative studio plus 2 additional shipping containers for storage. This one of a kind property combines luxury, function, and flexibility for guests or multi-generational living—offering a peaceful country lifestyle just minutes from all the conveniences of Clifton.
Location
State TX
County Bosque
Direction From Clifton take 219 E, go right onto County Road 3410, right on CR 3425, property is on the right about a half mile down. Turn into the private driveway.
Rooms
Dining Room 2
Interior
Interior Features Built-in Features, Chandelier, Decorative Lighting, Granite Counters, In-Law Suite Floorplan, Kitchen Island, Open Floorplan, Wainscoting, Walk-In Closet(s)
Heating Electric, Natural Gas
Cooling Ceiling Fan(s), Central Air, Electric
Flooring Carpet, Wood
Fireplaces Number 1
Fireplaces Type Living Room
Appliance Dishwasher, Electric Cooktop, Electric Oven, Microwave, Tankless Water Heater
Heat Source Electric, Natural Gas
Laundry Electric Dryer Hookup, Utility Room, Full Size W/D Area, Washer Hookup
Exterior
Exterior Feature Lighting, Private Entrance, Stable/Barn
Carport Spaces 6
Fence Fenced, Gate
Utilities Available Aerobic Septic, Co-op Electric, Electricity Connected, Propane, Septic, See Remarks
Roof Type Composition
Total Parking Spaces 6
Garage No
Building
Lot Description Acreage, Cleared, Few Trees, Landscaped, Lrg. Backyard Grass
Story One
Foundation Slab
Level or Stories One
Structure Type Brick,Wood
Schools
Elementary Schools Clifton
Middle Schools Clifton
High Schools Clifton
School District Clifton Isd
Others
Acceptable Financing Cash, Conventional, FHA, VA Loan
Listing Terms Cash, Conventional, FHA, VA Loan
Virtual Tour https://www.propertypanorama.com/instaview/ntreis/21024507

Nearby School & Business
Get More Information
- Homes For Sale in Fort Worth, TX
- Homes for Sale in Westlake, TX
- Homes For Sale in Southlake, TX
- Homes For Sale in North Richland Hills, TX
- Homes For Sale in Keller, TX
- Homes For Sale in Colleyville, TX
- Homes For Sale in Grapevine, TX
- Homes For Sale in Euless, TX
- Homes For Sale in Bedford, TX
- Homes For Sale in Roanoke, TX
- Homes For Sale in Haslet, TX